The Layouts
Every layout. Every level. One collection.
Eight sky villas and ninety-three sky condominiums — explored side by side, from compact 1,270 sq ft homes to 4,381 sq ft villas above the canopy.
The Collection
Step through every layout
in the collection.
Eight sky villas and ninety-three sky condominiums — seven condo configurations and three villa types. Select a layout to view its plan, dimensions and write-up.
Check Unit Availability8 freehold residences · 4-storey + rooftop
Sky Villa · Type C
The flagship four-storey villa.
Four storeys plus a private rooftop · 6 residences
Built-up
3,864 sq ft
Bedrooms
3 + 1
Bathrooms
5
Car Parks
5 · EV charging point
Lift
Exclusive home lift
Ceiling height, maintenance fee & indicative pricing available on request.
Request PricingThe most numerous of the sky villas. An open-plan ground floor welcomes you with a grand lobby, personal lift and ample parking for five vehicles.
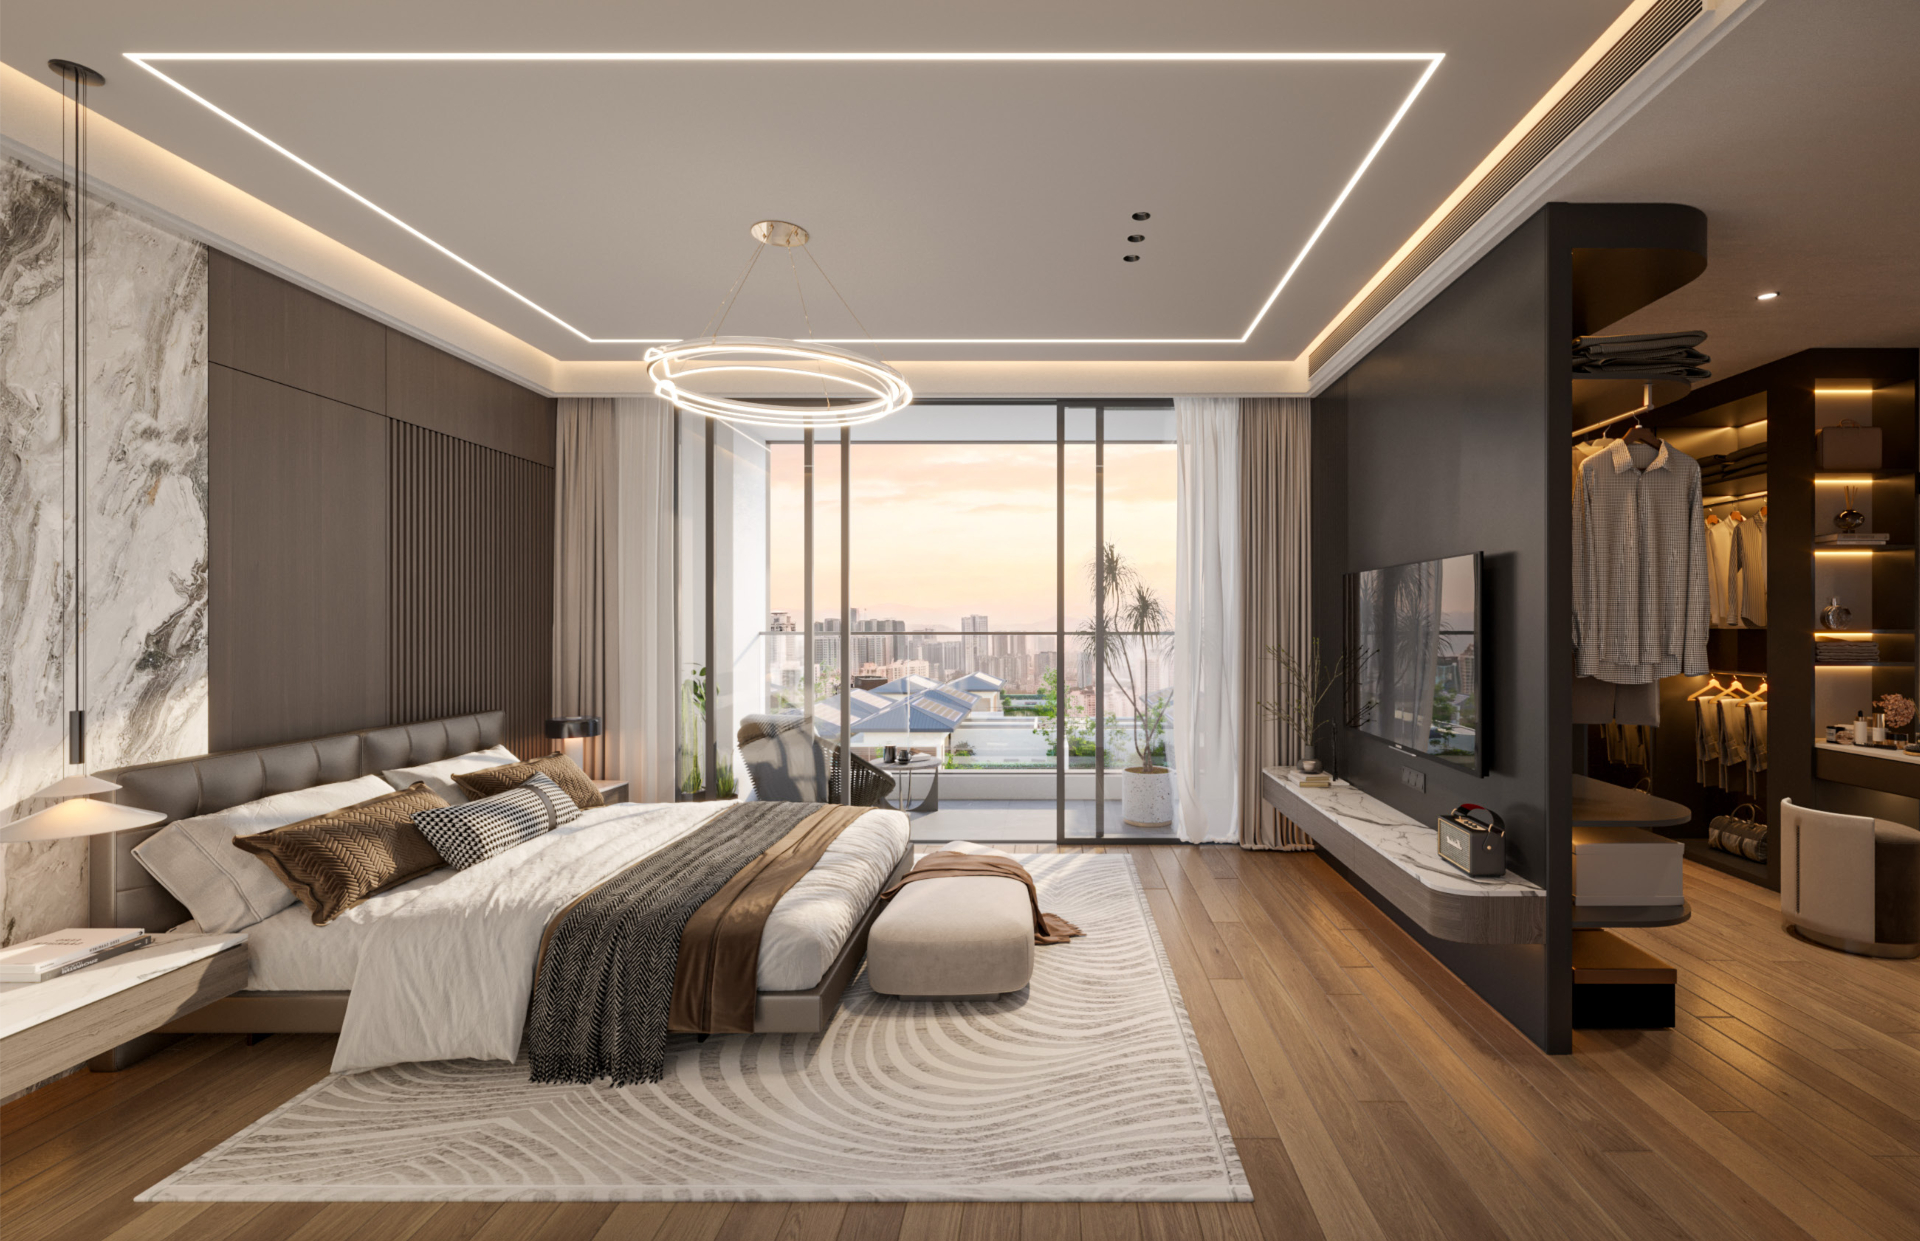
The master floor offers expansive living and dining wings flowing onto a balcony framed by the KL skyline. The upper levels are reserved for bedrooms and a luxurious master suite with private balcony, spacious bath and walk-in closet.
A rooftop terrace completes the experience — a private retreat for entertaining above the treetops.
Availability
6 units
Interested in this unit?
Chat with Kevin for floor plans, pricing and a private viewing of the Type C.
Check This Unit's AvailabilityType C
·Ground Floor
01 / 06
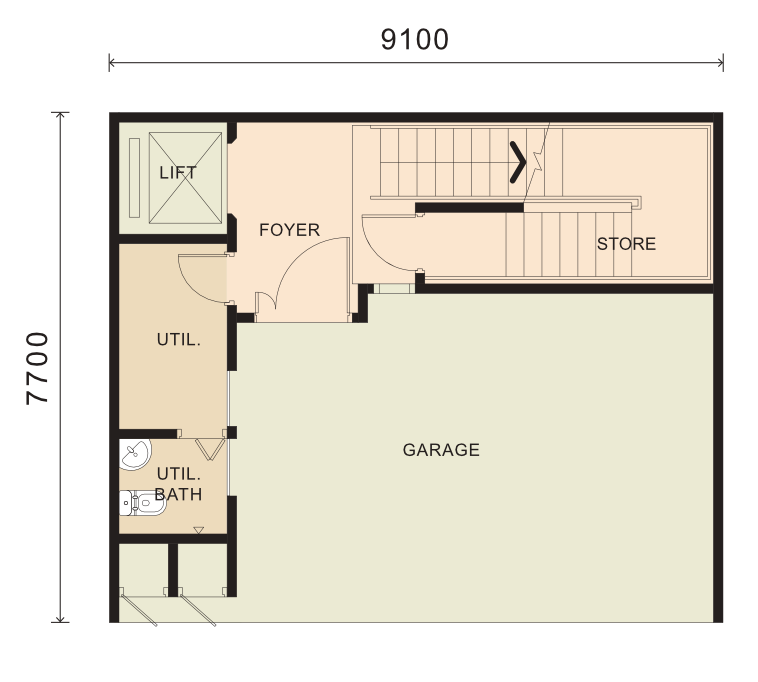
Tap any floor to view its plan. All measurements are indicative only.
Level Breakdown
| Level | Main | Accessory | Gross |
|---|---|---|---|
| Ground Floor | 335 | 420 | 755 |
| Mezzanine | 150 | — | 150 |
| First Floor | 730 | — | 730 |
| Second Floor | 730 | — | 730 |
| Third Floor | 730 | — | 730 |
| Rooftop | 285 | 484 | 769 |
| Total | 2,960 | 904 | 3,864 sq ft |
Private Viewing
Visit the sanctuary in person.
Speak directly with Kevin Lee to arrange a private walkthrough, review available units, or request a digital brochure.