Principal Architect
Ar. Kam Kah Zen
Director · BEP Akitek
15+ years leading landmark residential projects across Kuala Lumpur, including Ruma KL and Seni Mont Kiara — shaping the architectural language of Majestic.
Phase 2 · Exclusive Preview
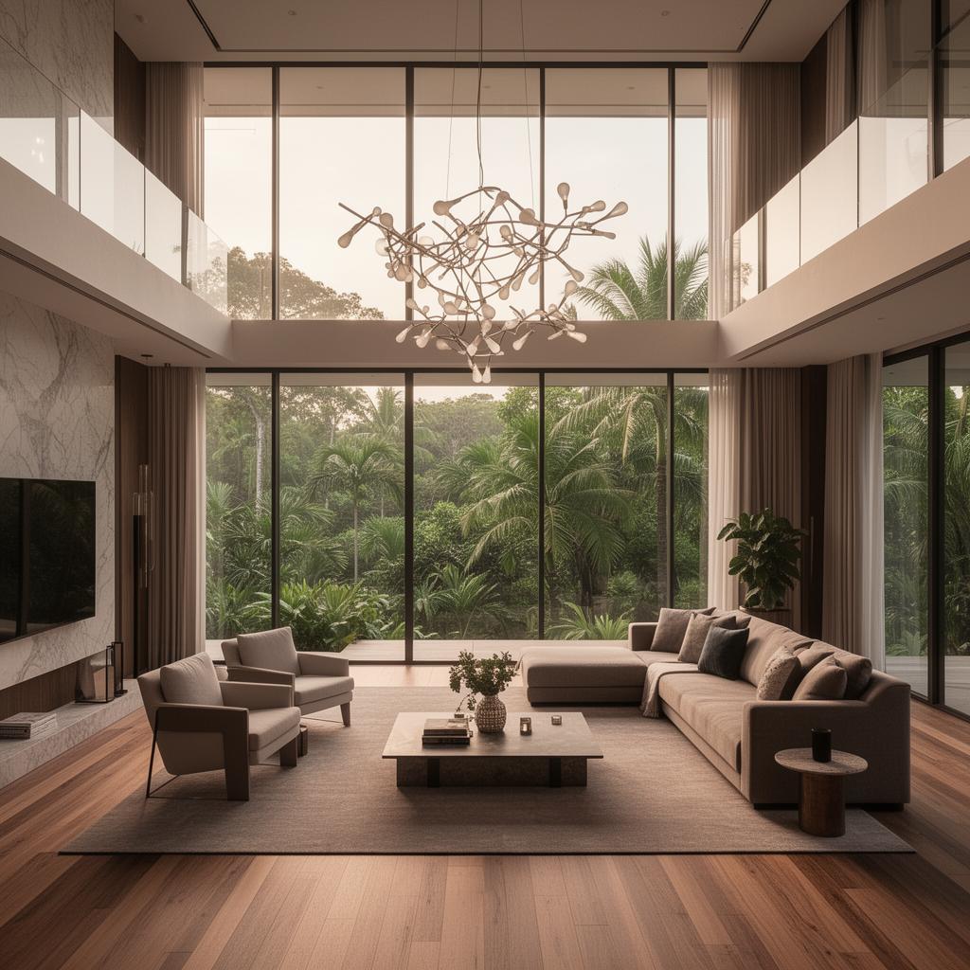
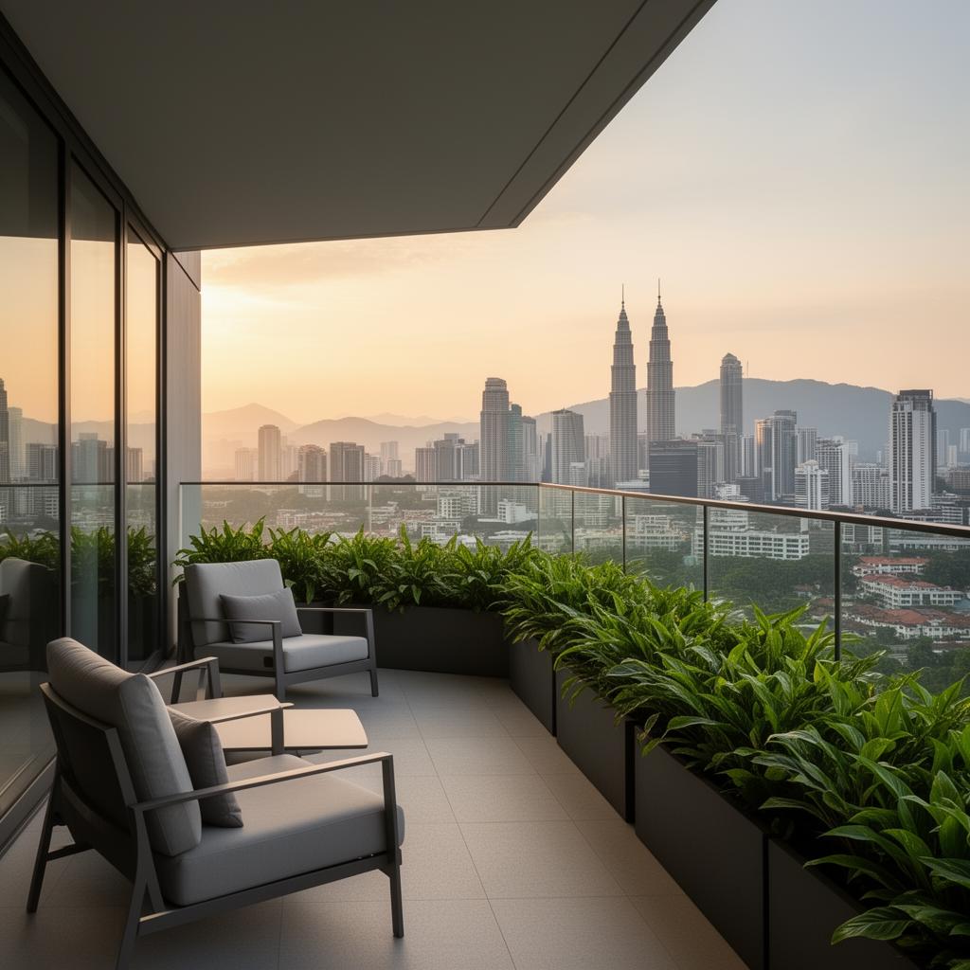
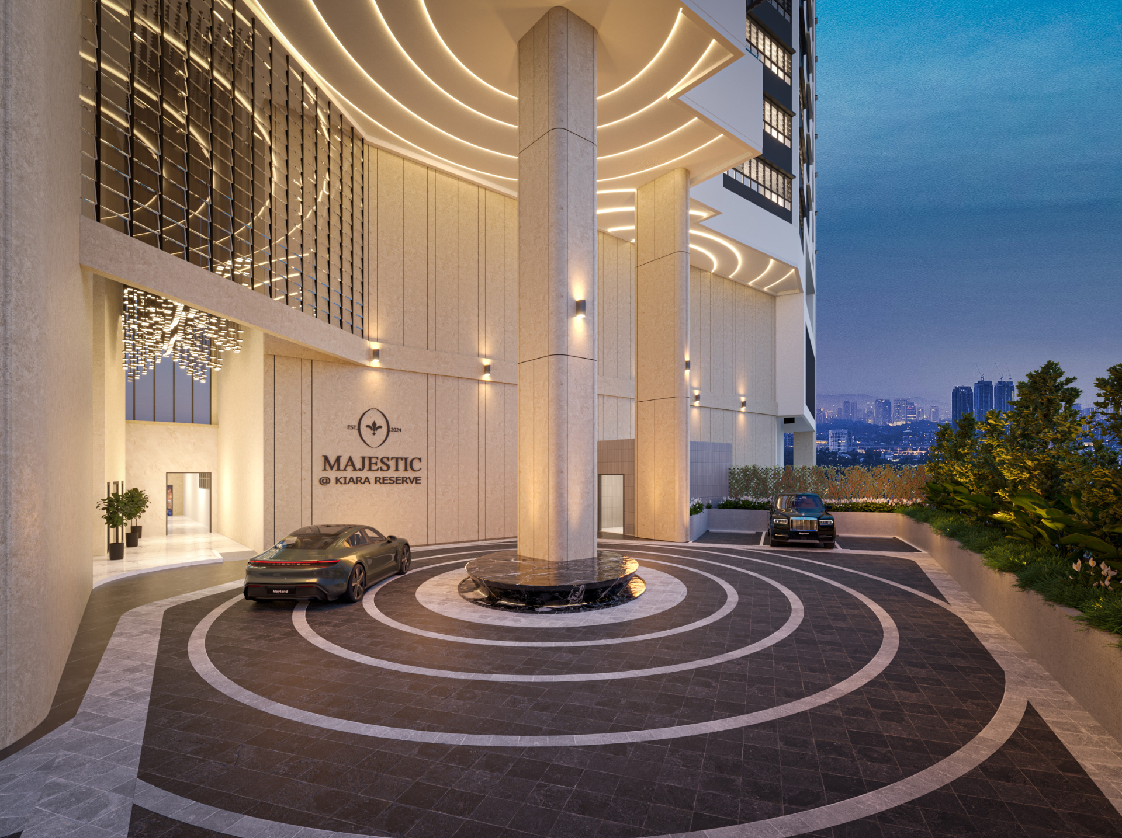
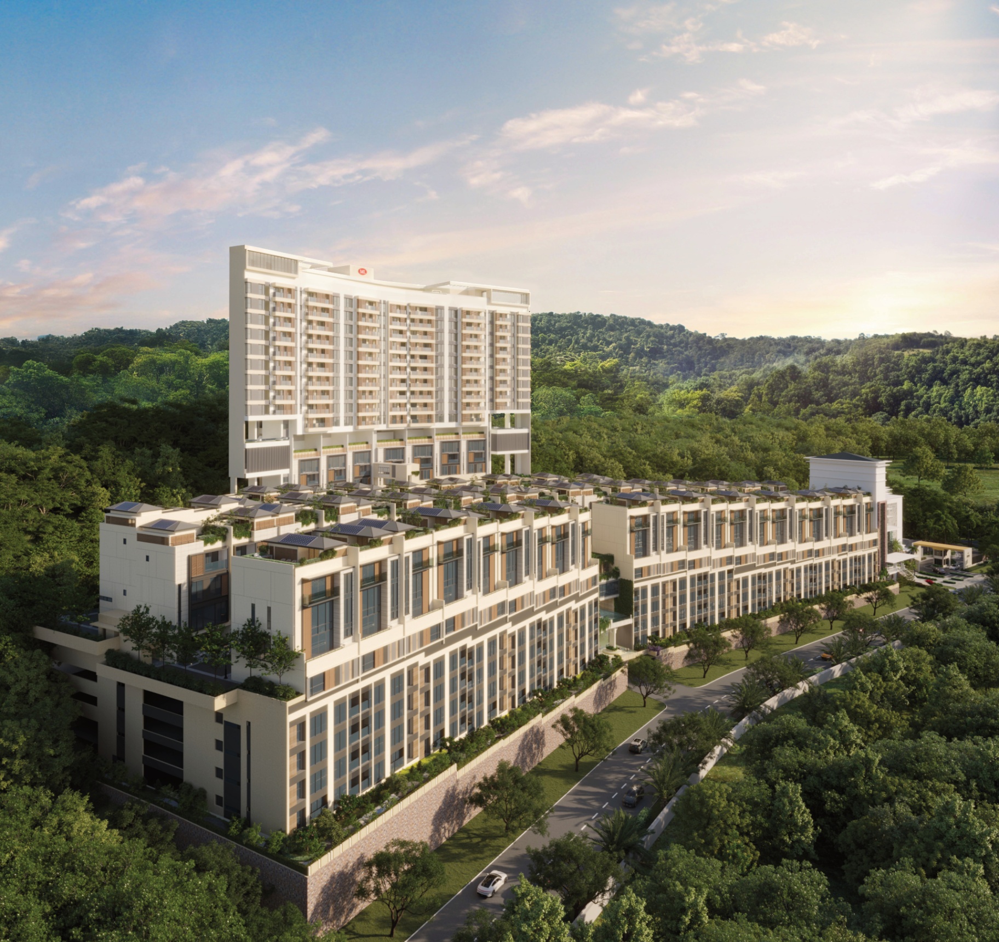
A rare freehold collection of 101 elevated residences bordering the Bukit Kiara Forest Reserve. Where architecture meets the wild.
Four guiding ideas shape every elevation, every garden, and every line of sight across the development.
Discover the Design PhilosophyTenure · In perpetuity
Land Area · Bordering Bukit Kiara
Phase 2 · 08 villas · 93 condos
Sky Residences · Forest & city views
Every figure that defines the development — from tenure to total units — gathered in one place.
Request the Full BrochureThe Collection · Phase 2
A Glimpse Inside · The Layouts
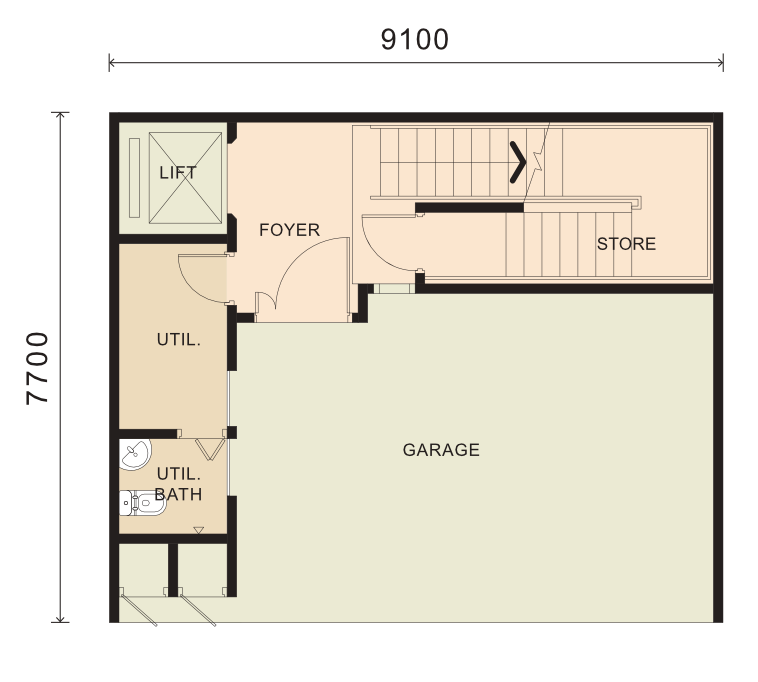
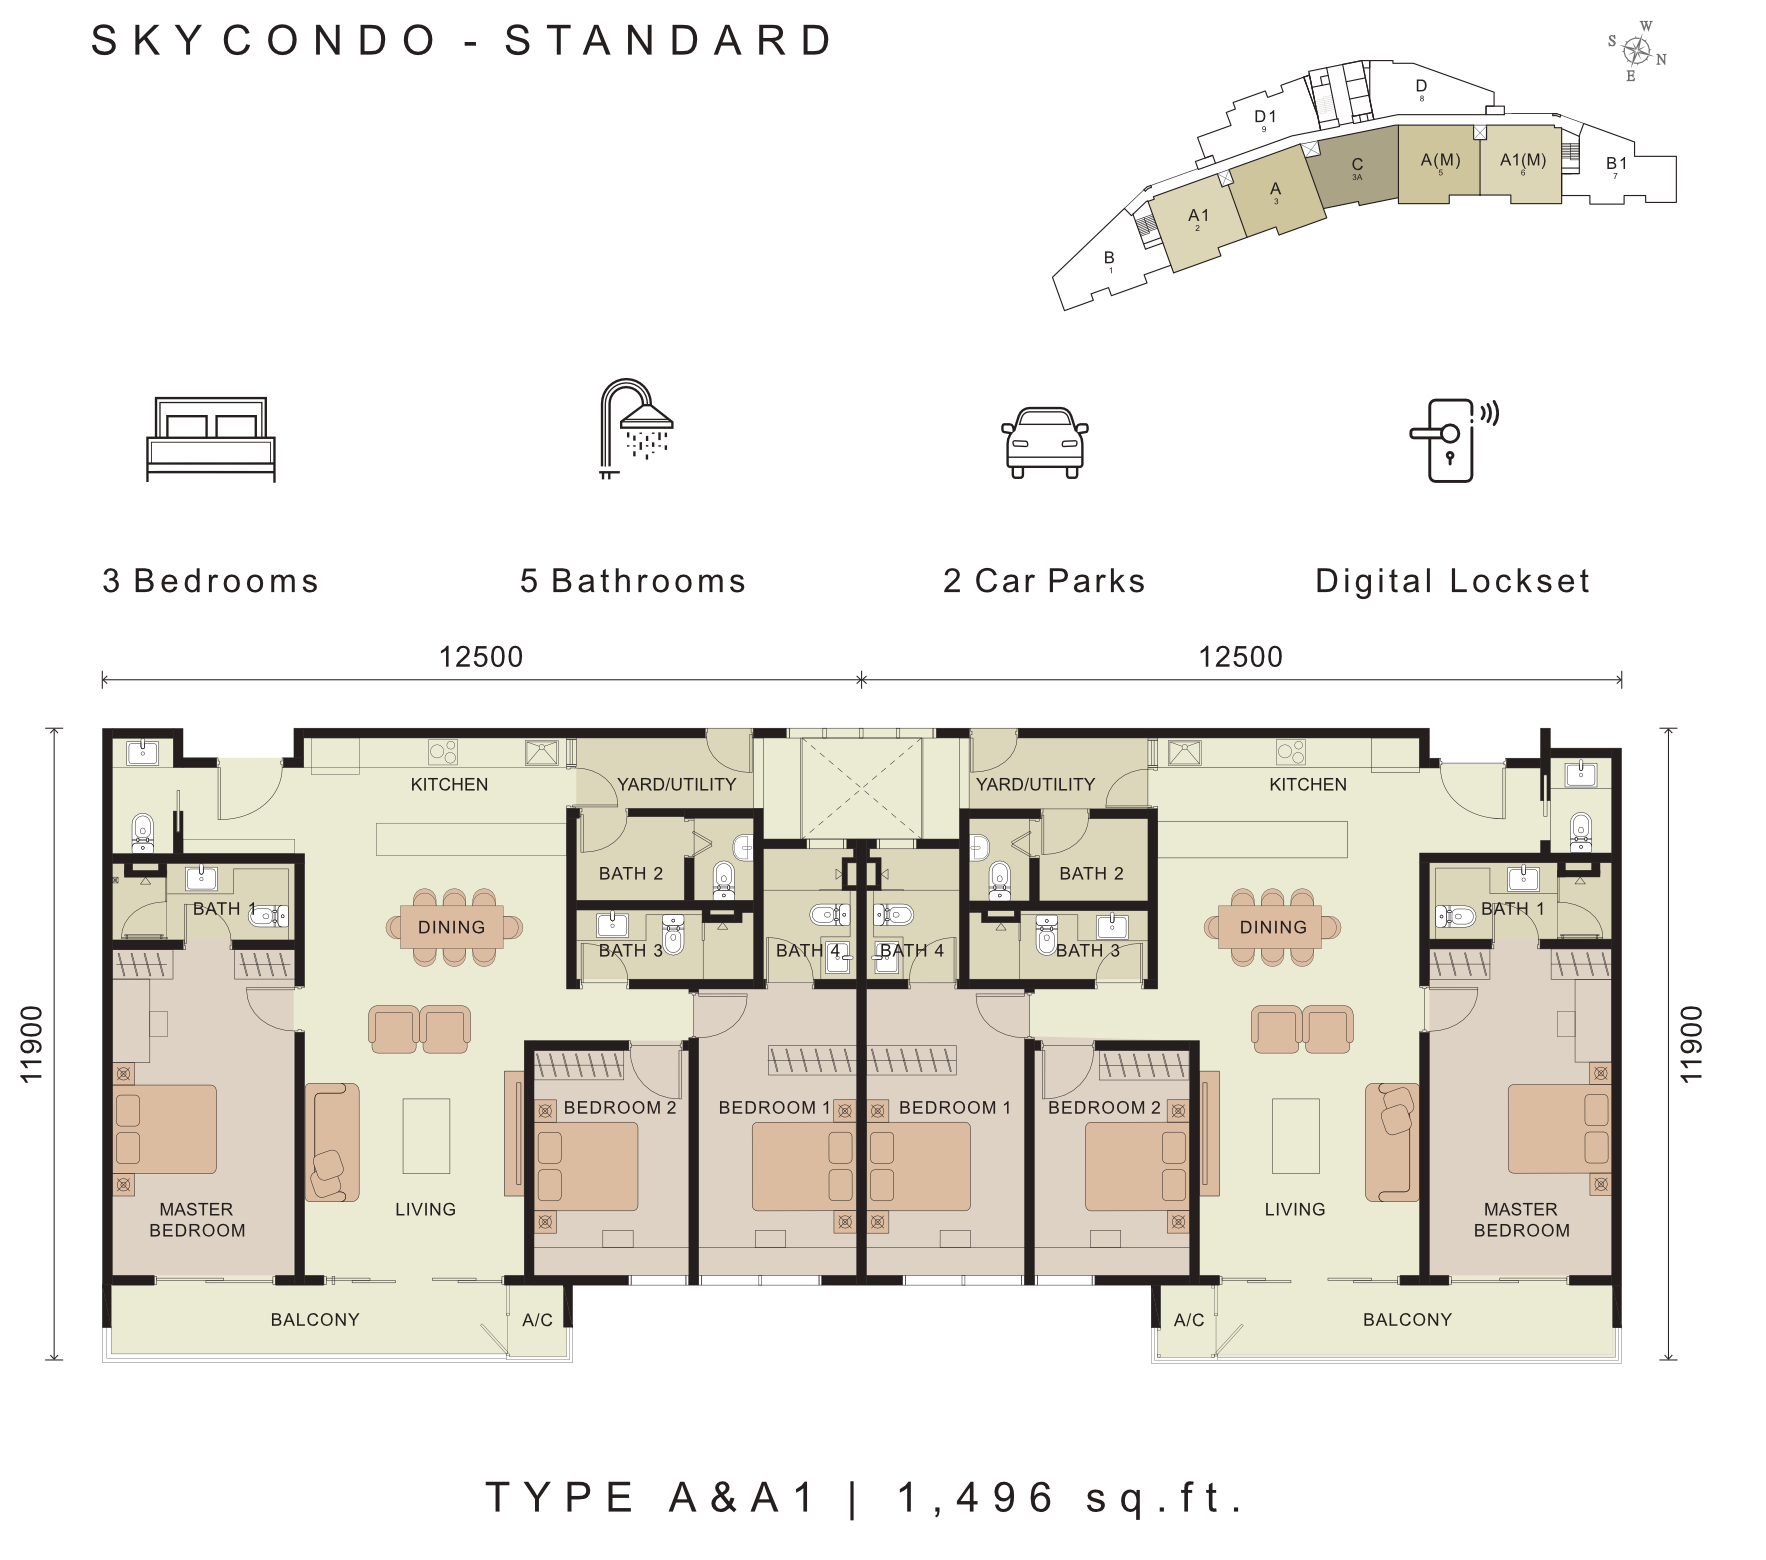
Two flagship layouts — the four-storey Sky Villa Type C and the family-scaled Sky Condo Type A. Explore the full collection for every villa and condo plan.
Sky Villa · Type C
3,864 sq ft · 3+1 bed · 5 bath · 5 parks
Type C
·Ground Floor
01 / 06
Sky Condo · Type A / A1
1,496 sq ft · 3 bed · 5 bath · 2 parks
Type A / A1
·1,496 sq ft
Blueprint
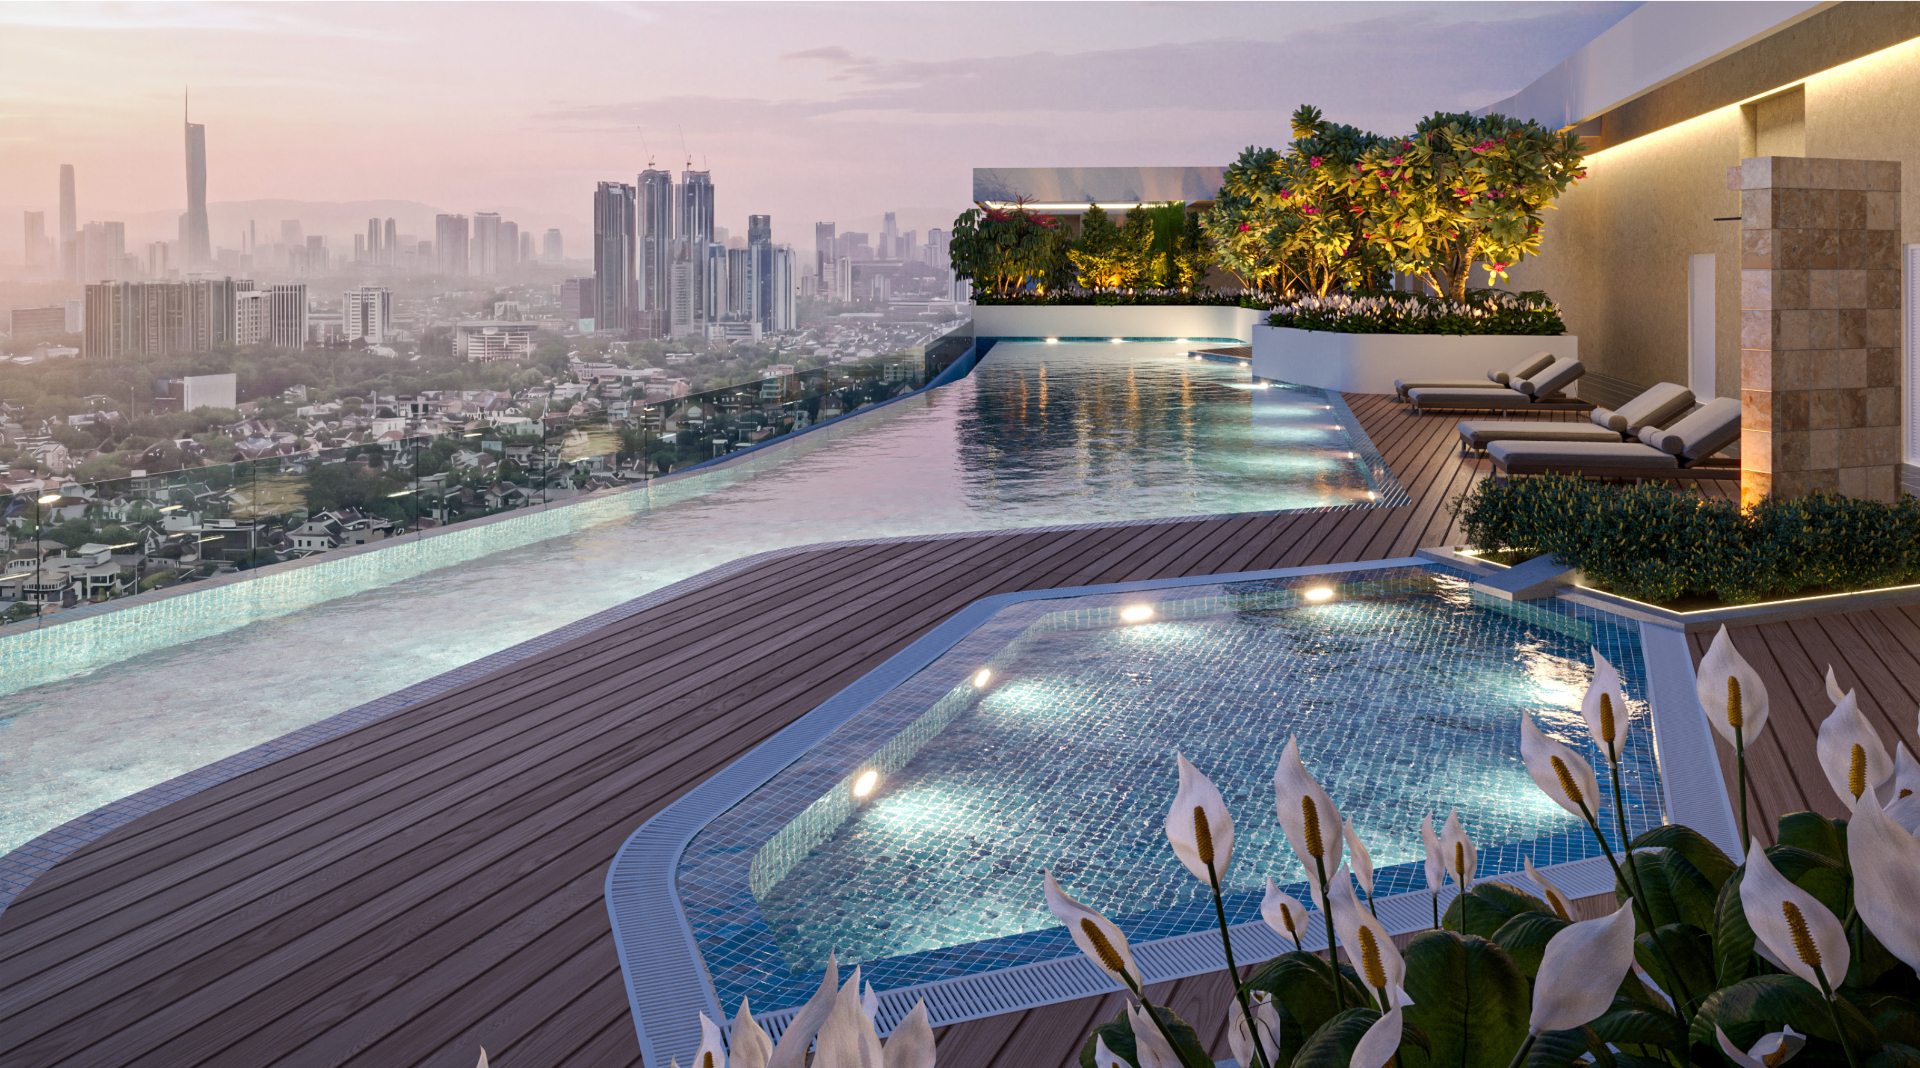
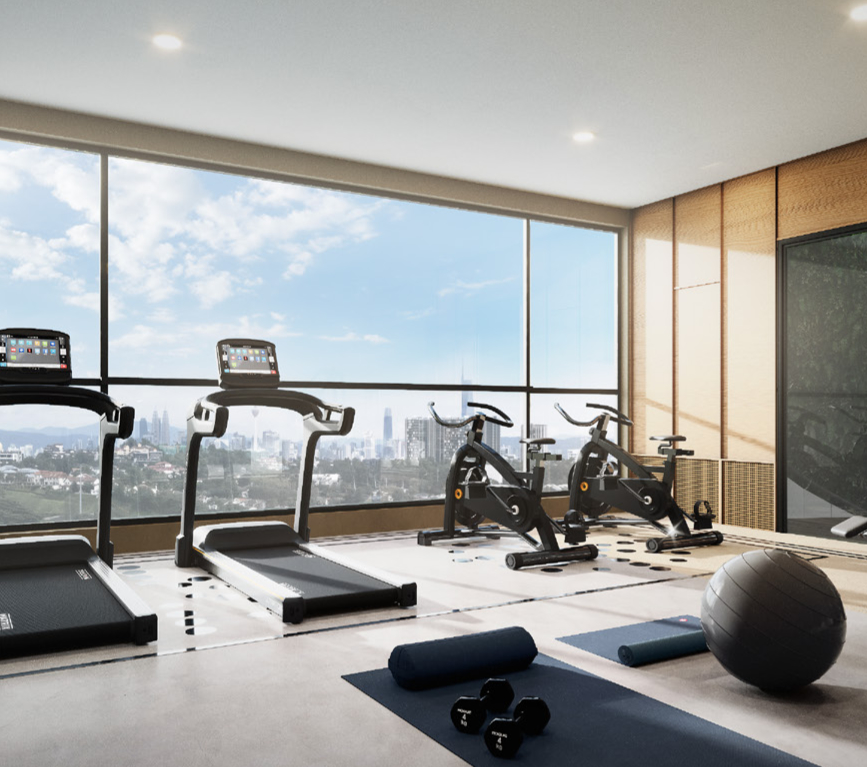
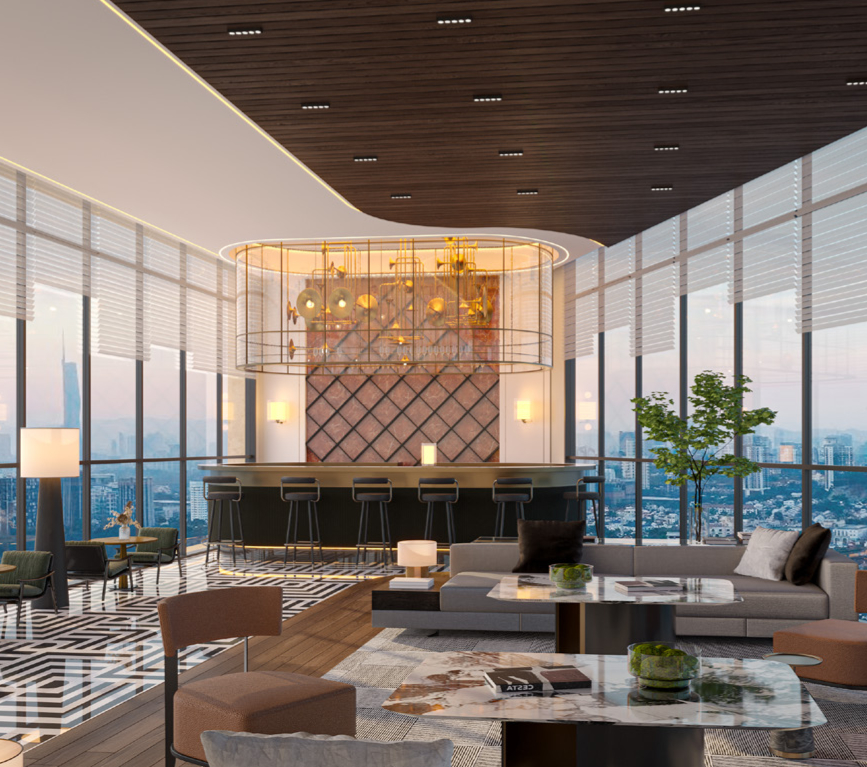
Spaces here are crafted for an elevated, effortless and extraordinary life — whether you're embracing the day with a swim above the treetops or enjoying quiet moments above the city.
Rooftop
Infinity Pool
Rooftop
Kids Pool
Rooftop
Gymnasium
Rooftop
Kids Playground
Rooftop
Barbeque Area
Rooftop
Multipurpose Hall
Level 1
Outdoor Reading Area
Level 1
Sky Deck
Level 1
Landscape Area
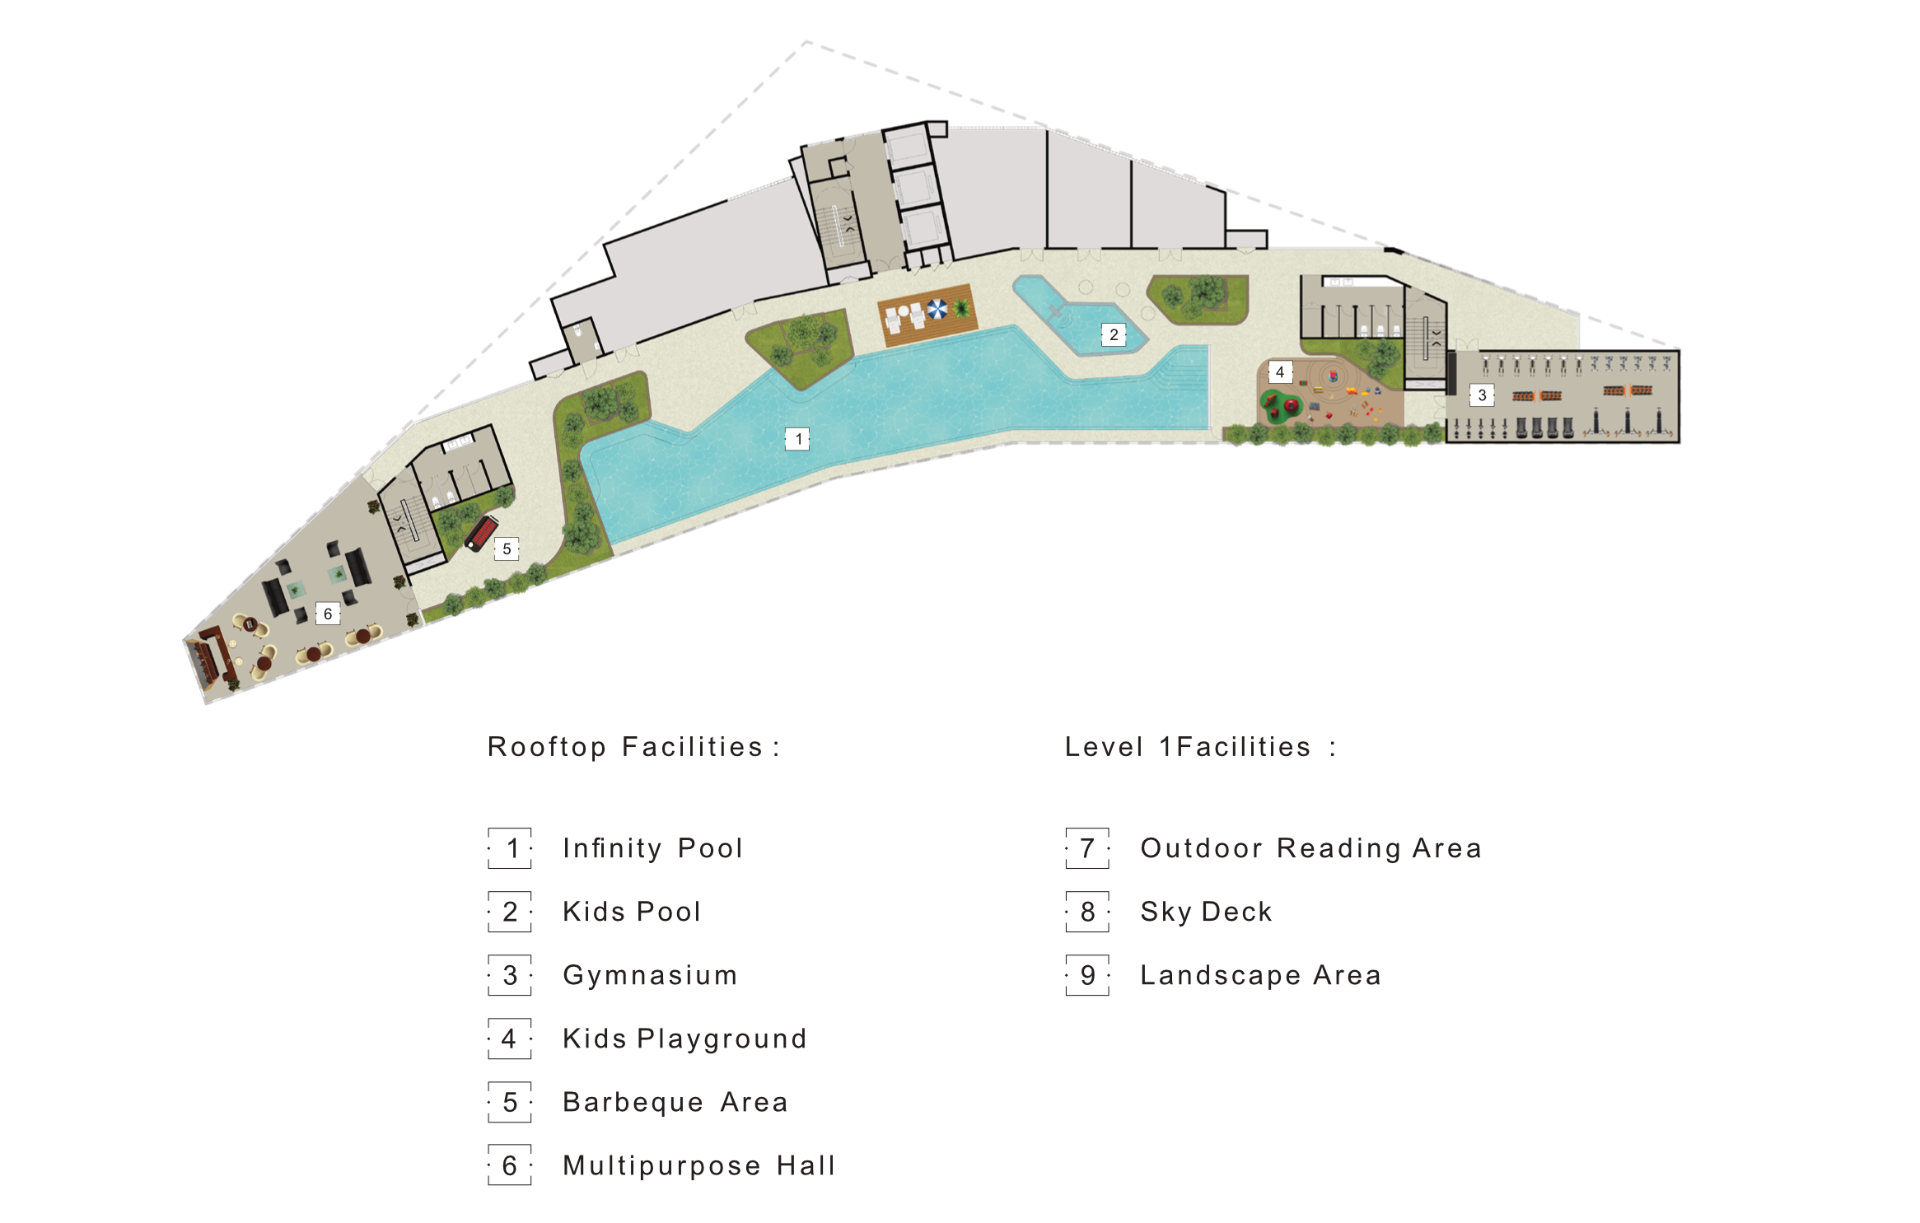
The Archipelago
Site Plan
·Rooftop + Level 1 Facilities
Blueprint
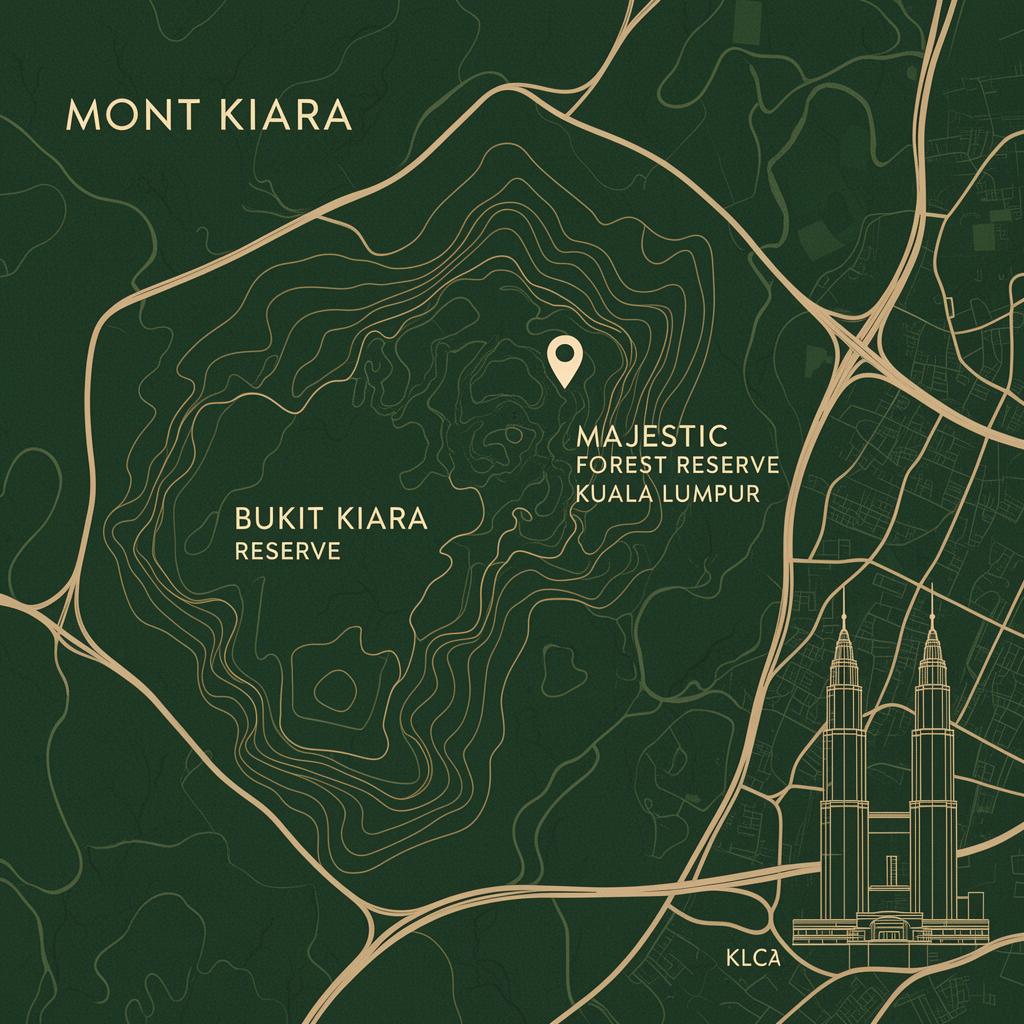
Bordered by Bukit Kiara Forest Reserve and threaded into Kuala Lumpur's most established enclaves — Mont Kiara, Sri Hartamas, Bukit Damansara and TTDI — with seamless reach to KLCC, Bangsar and beyond via Penchala Link, SPRINT, LDP and DUKE.
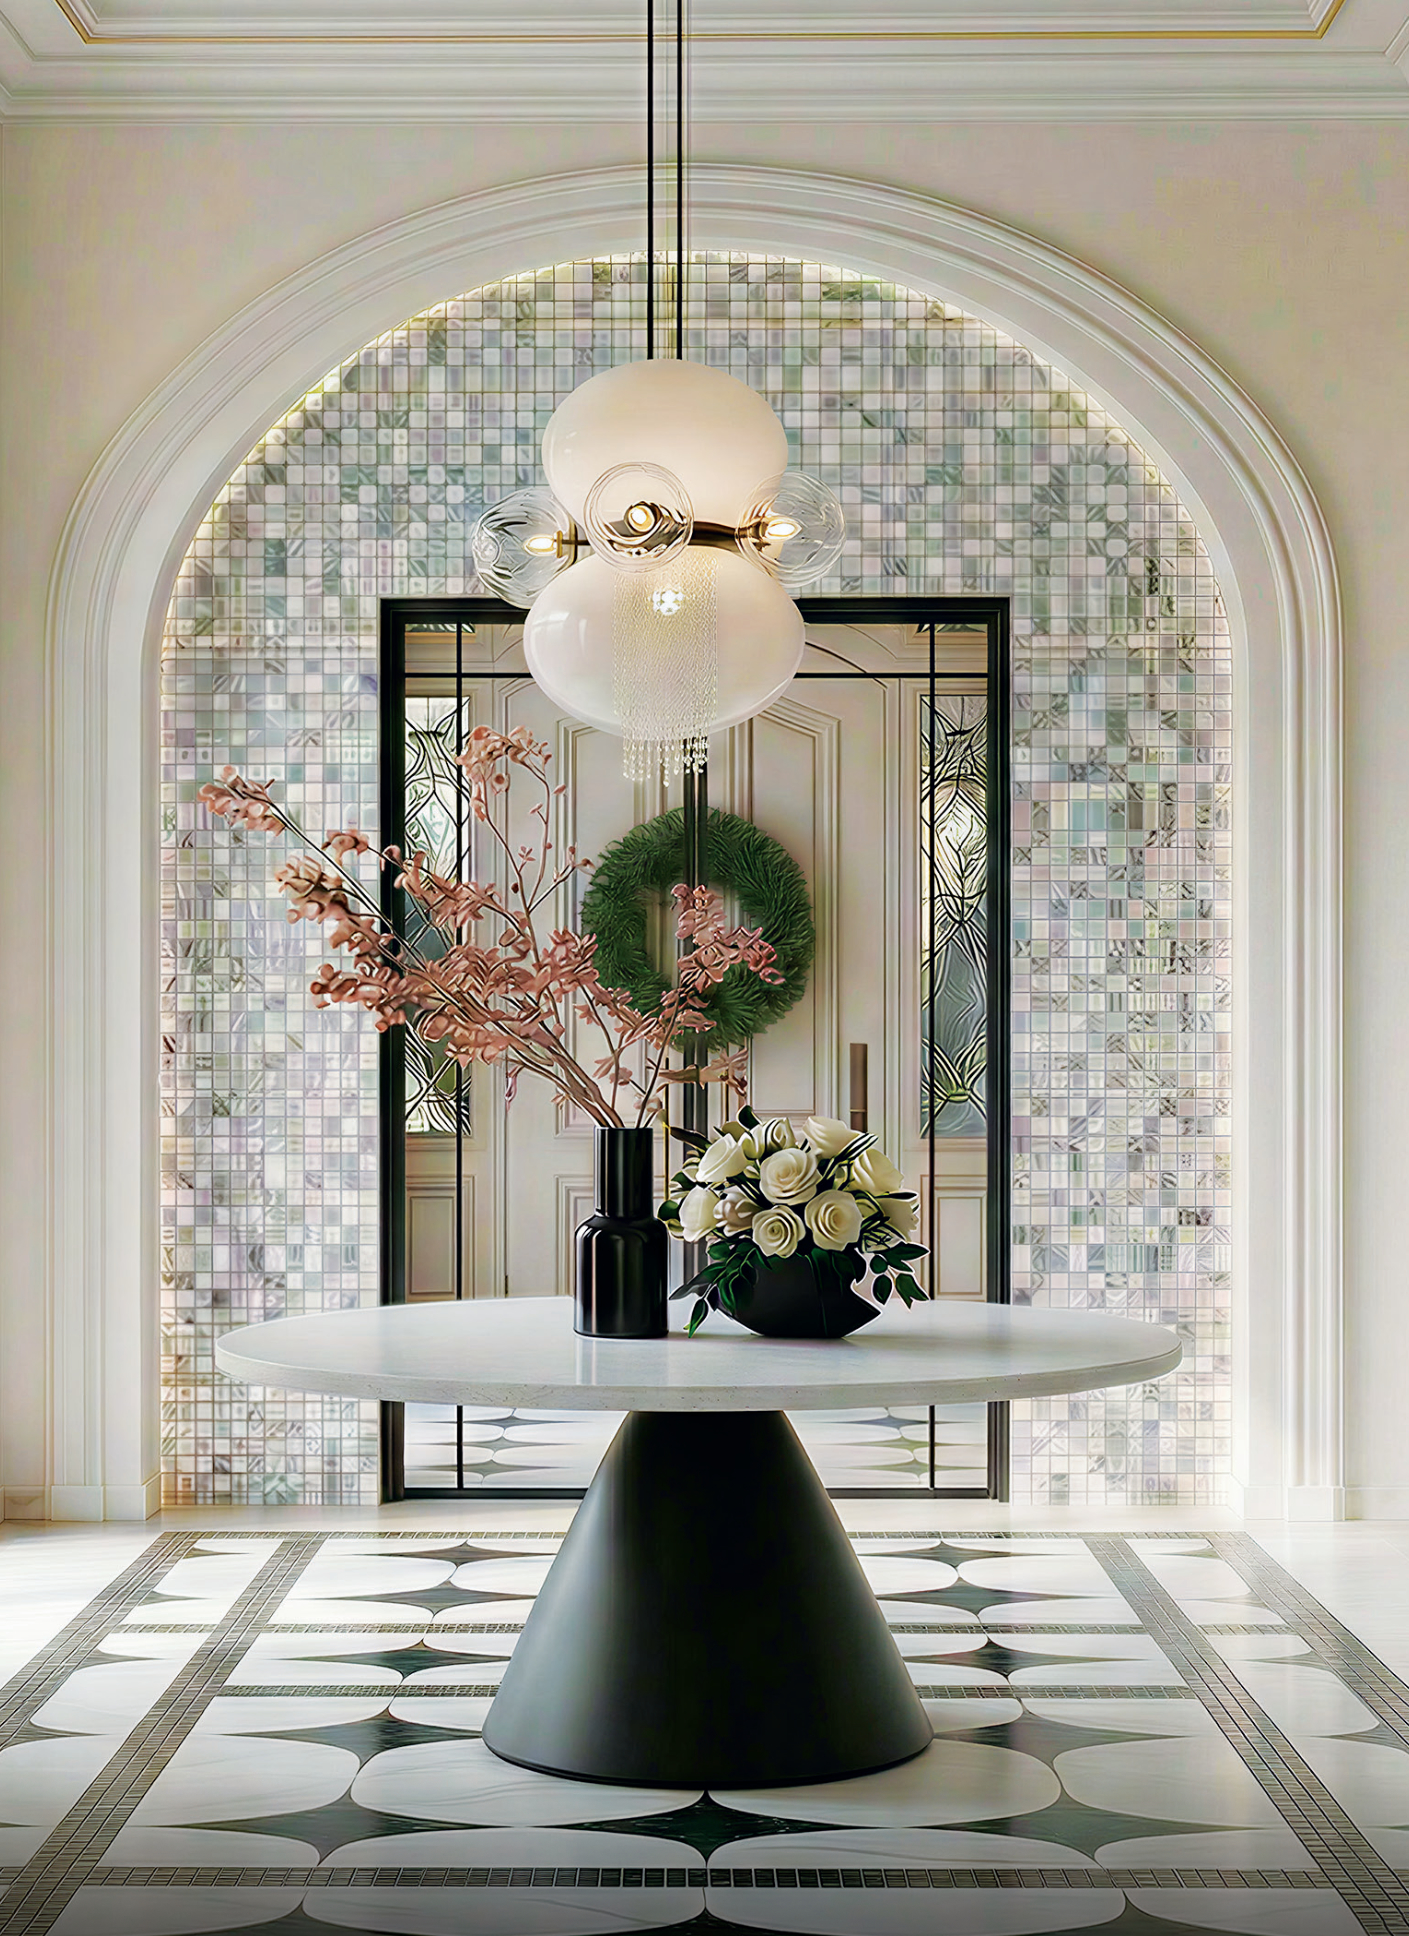
Refined luxury intertwined with the understated elegance of modern British design — composed for functionality, privacy and a seamless connection to nature.
Principal Architect
Director · BEP Akitek
15+ years leading landmark residential projects across Kuala Lumpur, including Ruma KL and Seni Mont Kiara — shaping the architectural language of Majestic.
Landscape Architect
Founder · XSiTE Design Studio
Renowned for blending natural landscapes with modern architecture — weaving the forest of Bukit Kiara into every elevation of the residence.
Private Viewing
Walk the show suite, review available units, and explore the Bukit Kiara frontage alongside Kevin Lee.
Private appointments, digital brochures, and bespoke financing conversations — arranged on your schedule.